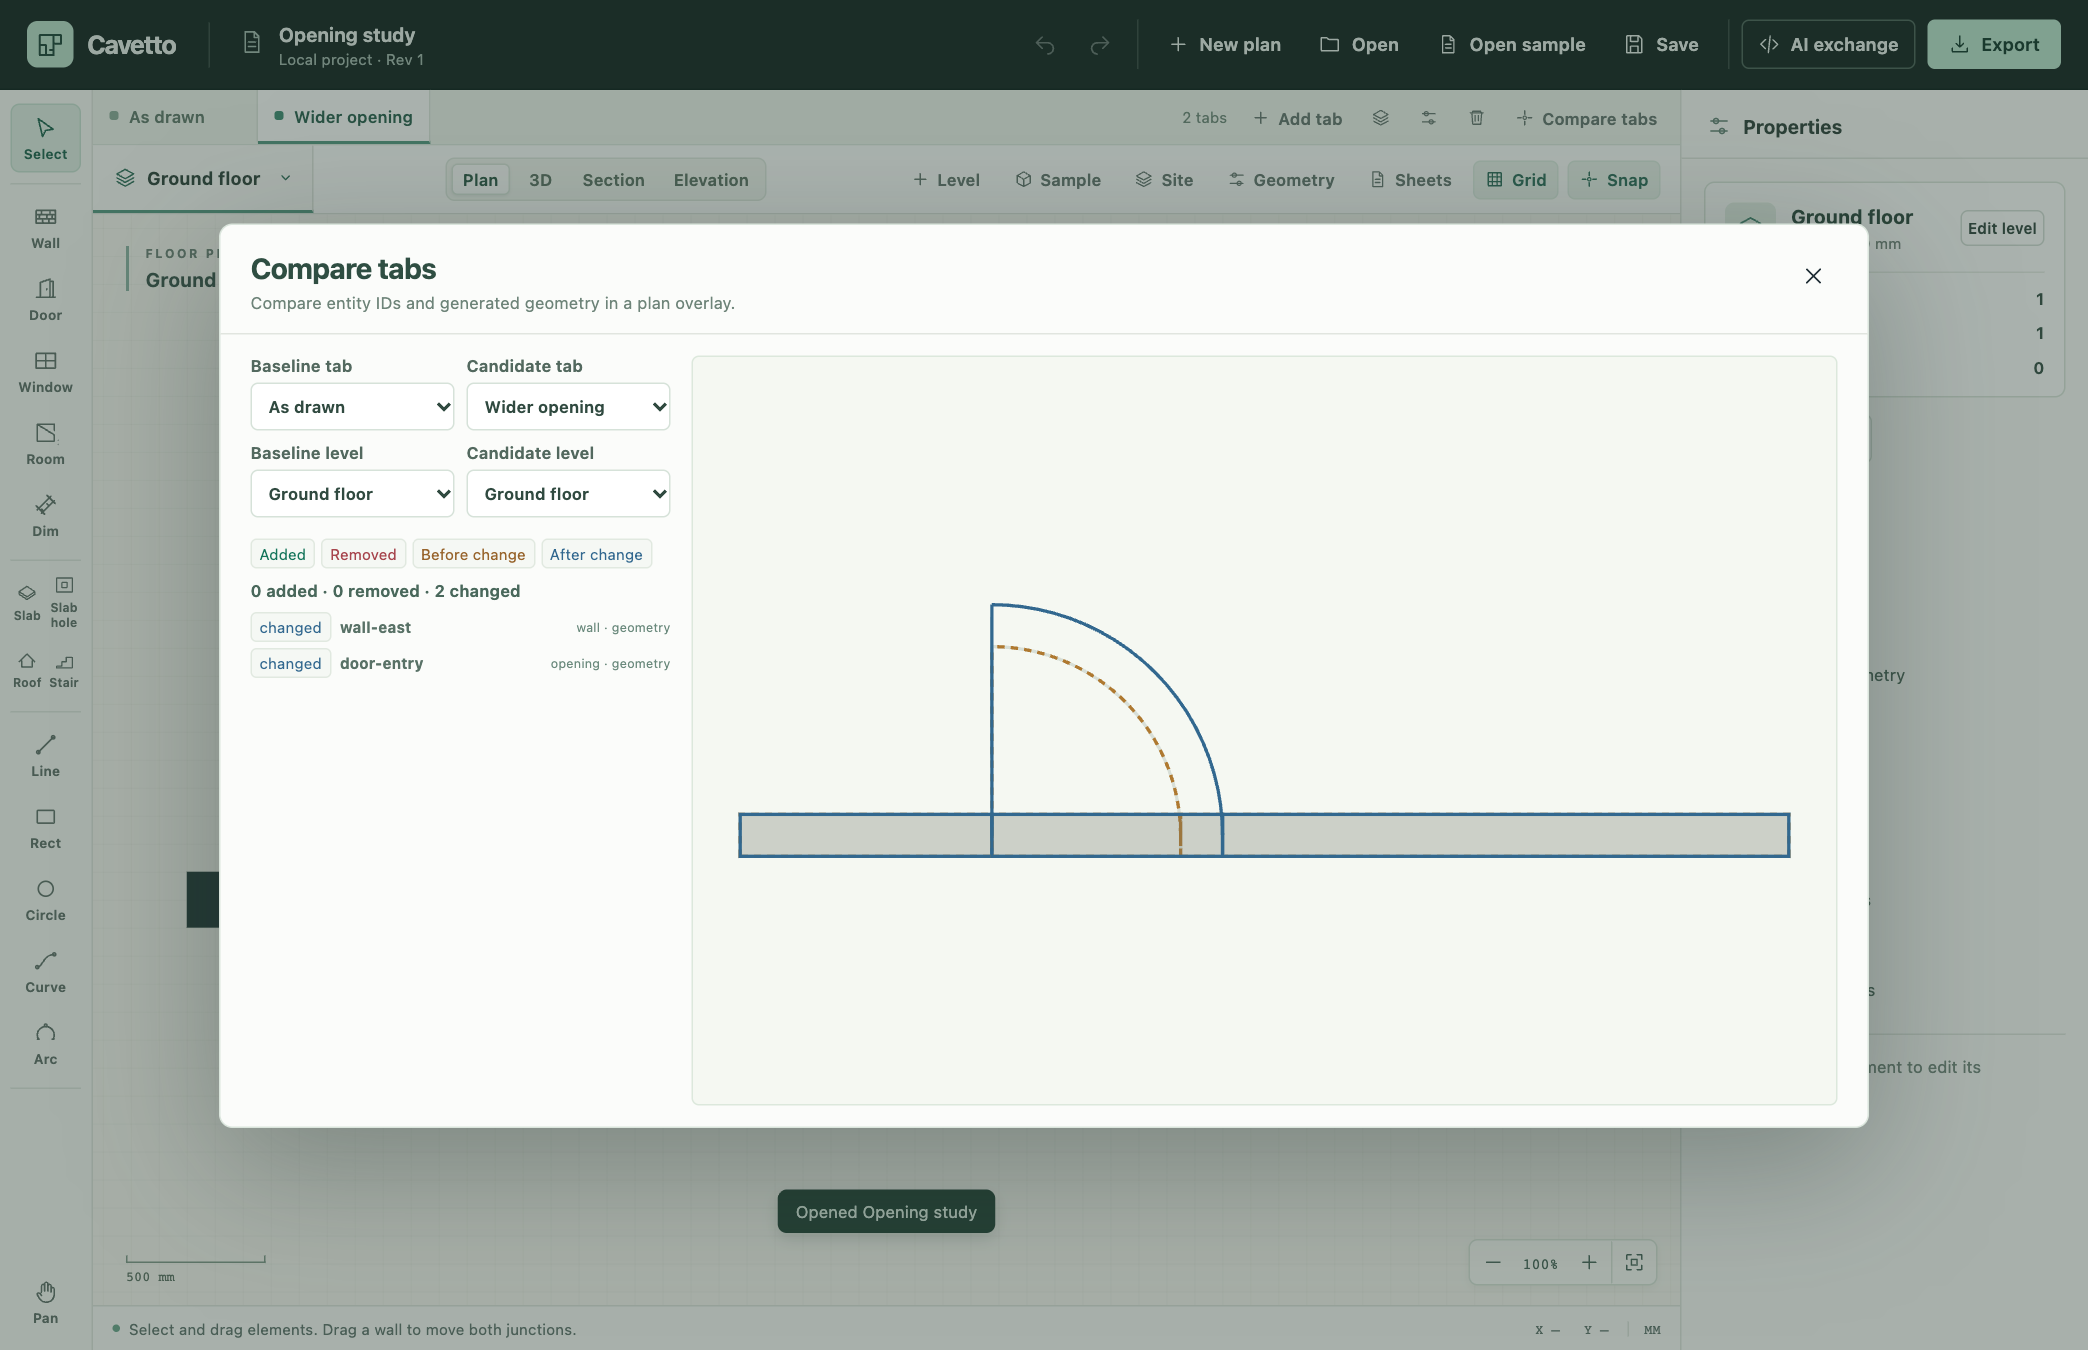
Draft with precision
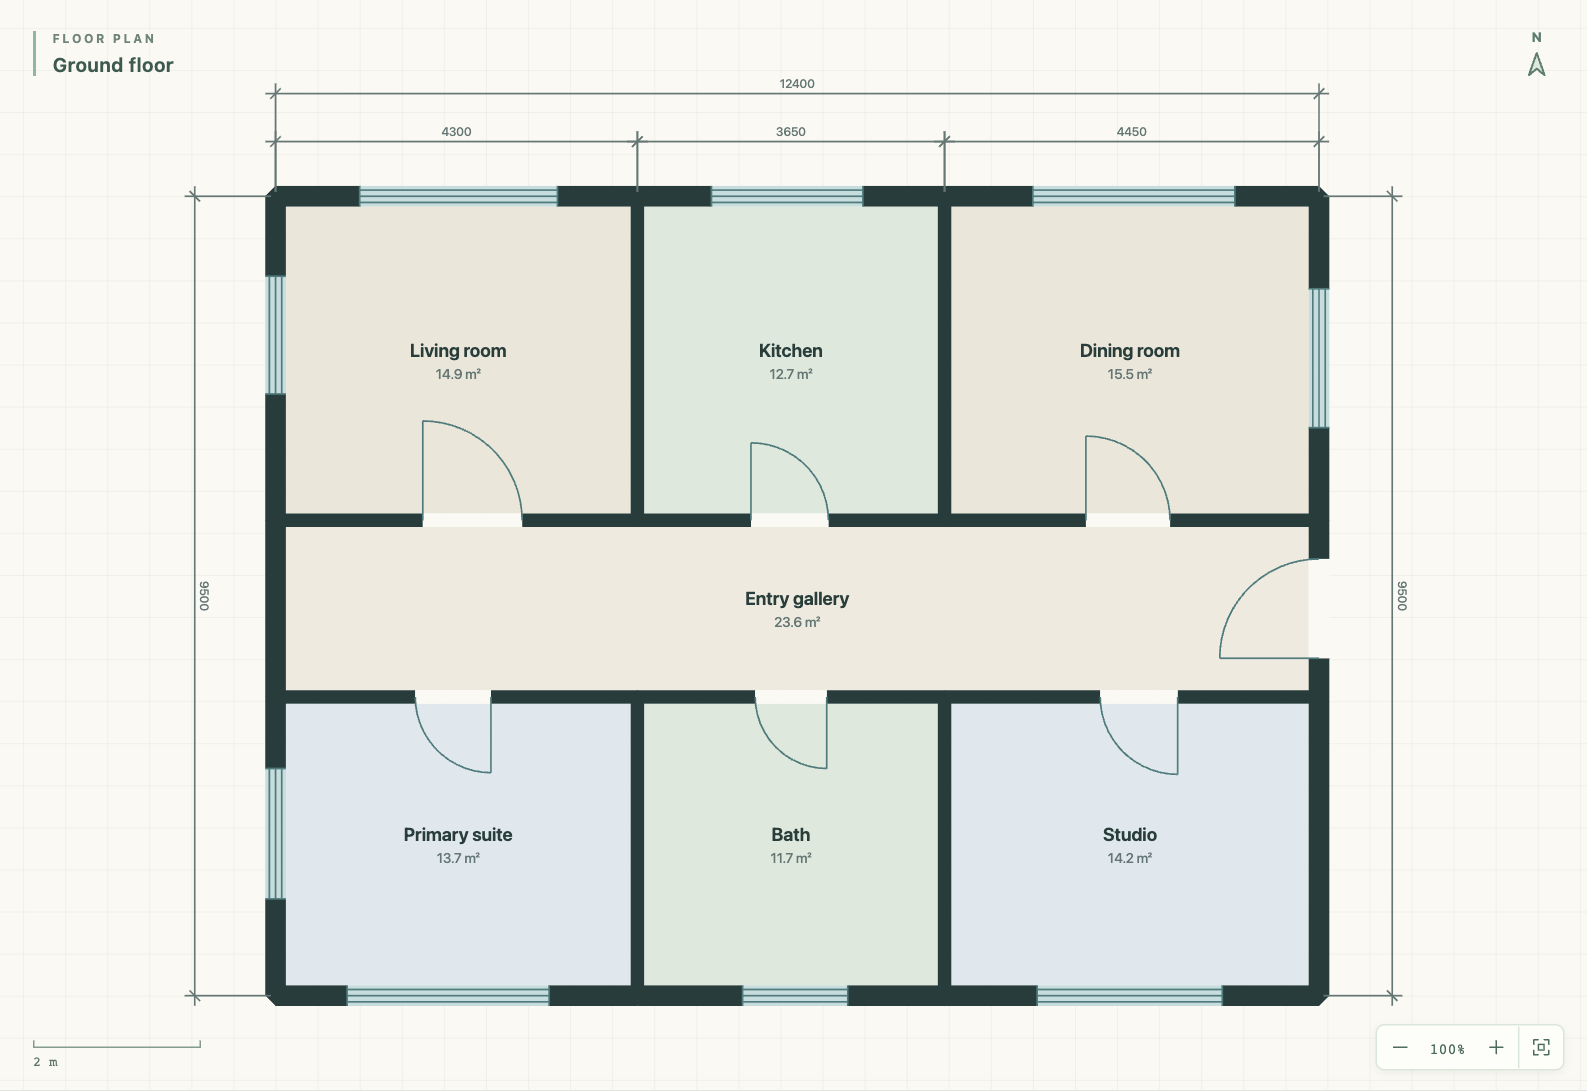
Connect walls at shared junctions. Host openings, measure clear room areas, and lock dimensions between two junctions.
Architectural CAD
Draw precise plans, develop the building in 3D, and publish scaled drawings from the same editable model.
The browser demo opens with a sample plan. Desktop preview builds are available for macOS and Windows.
Design workflow
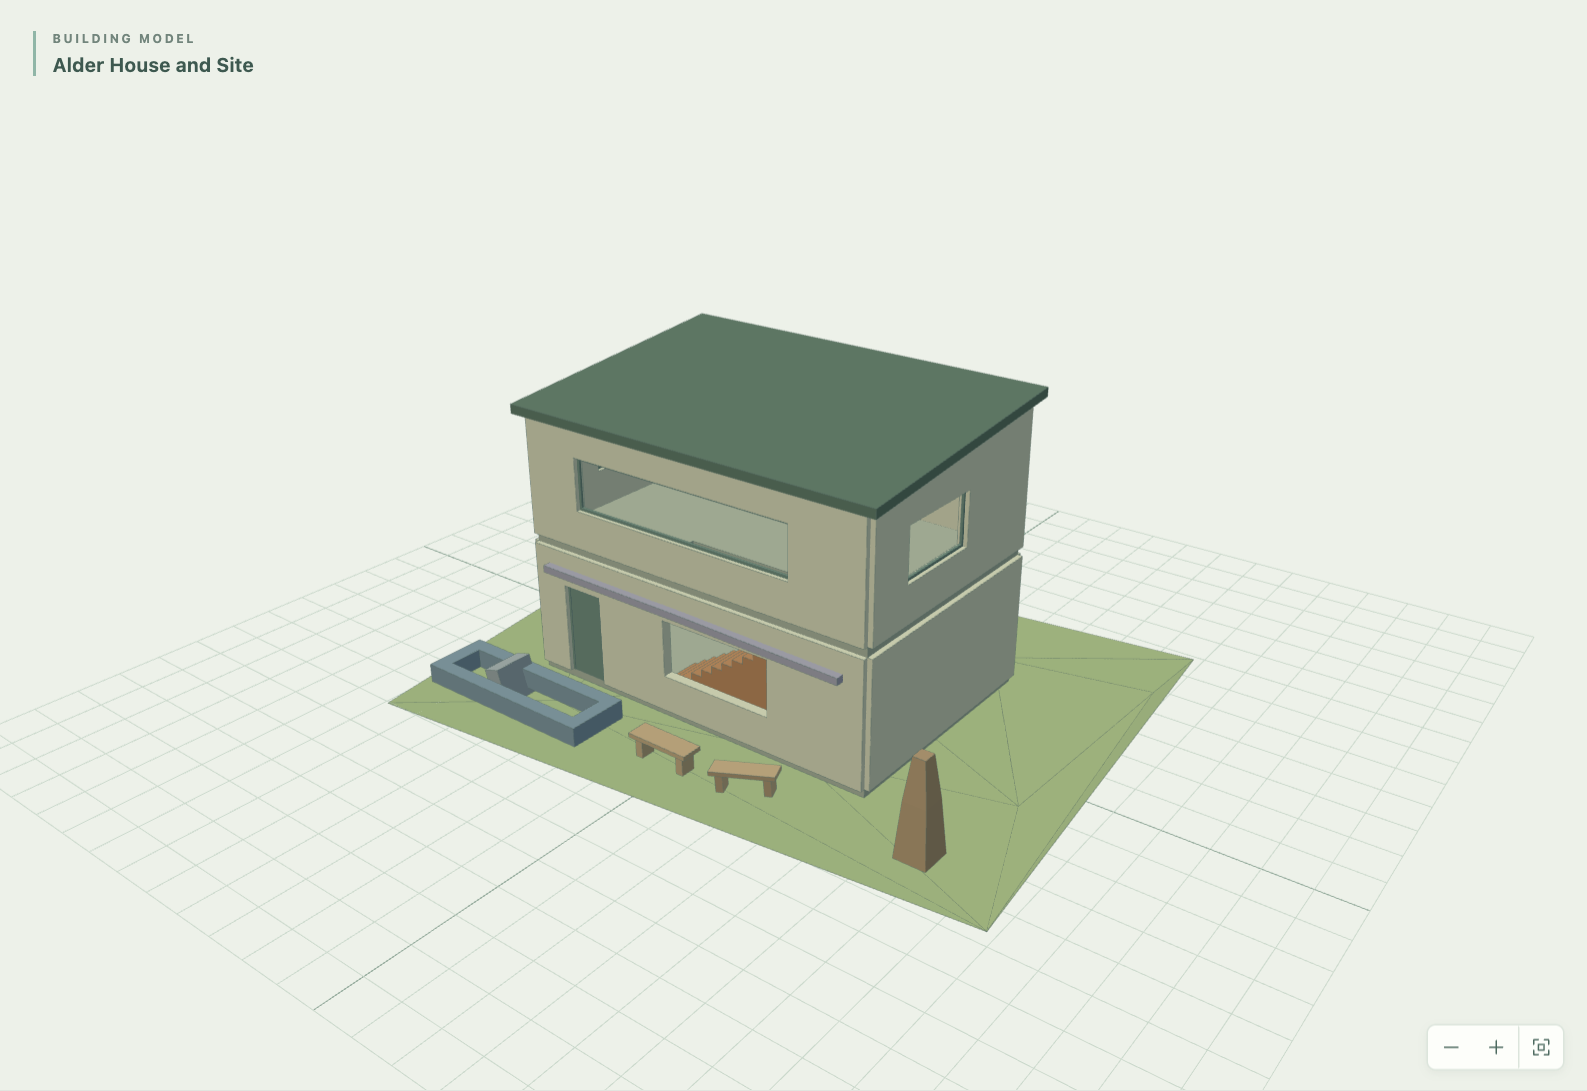
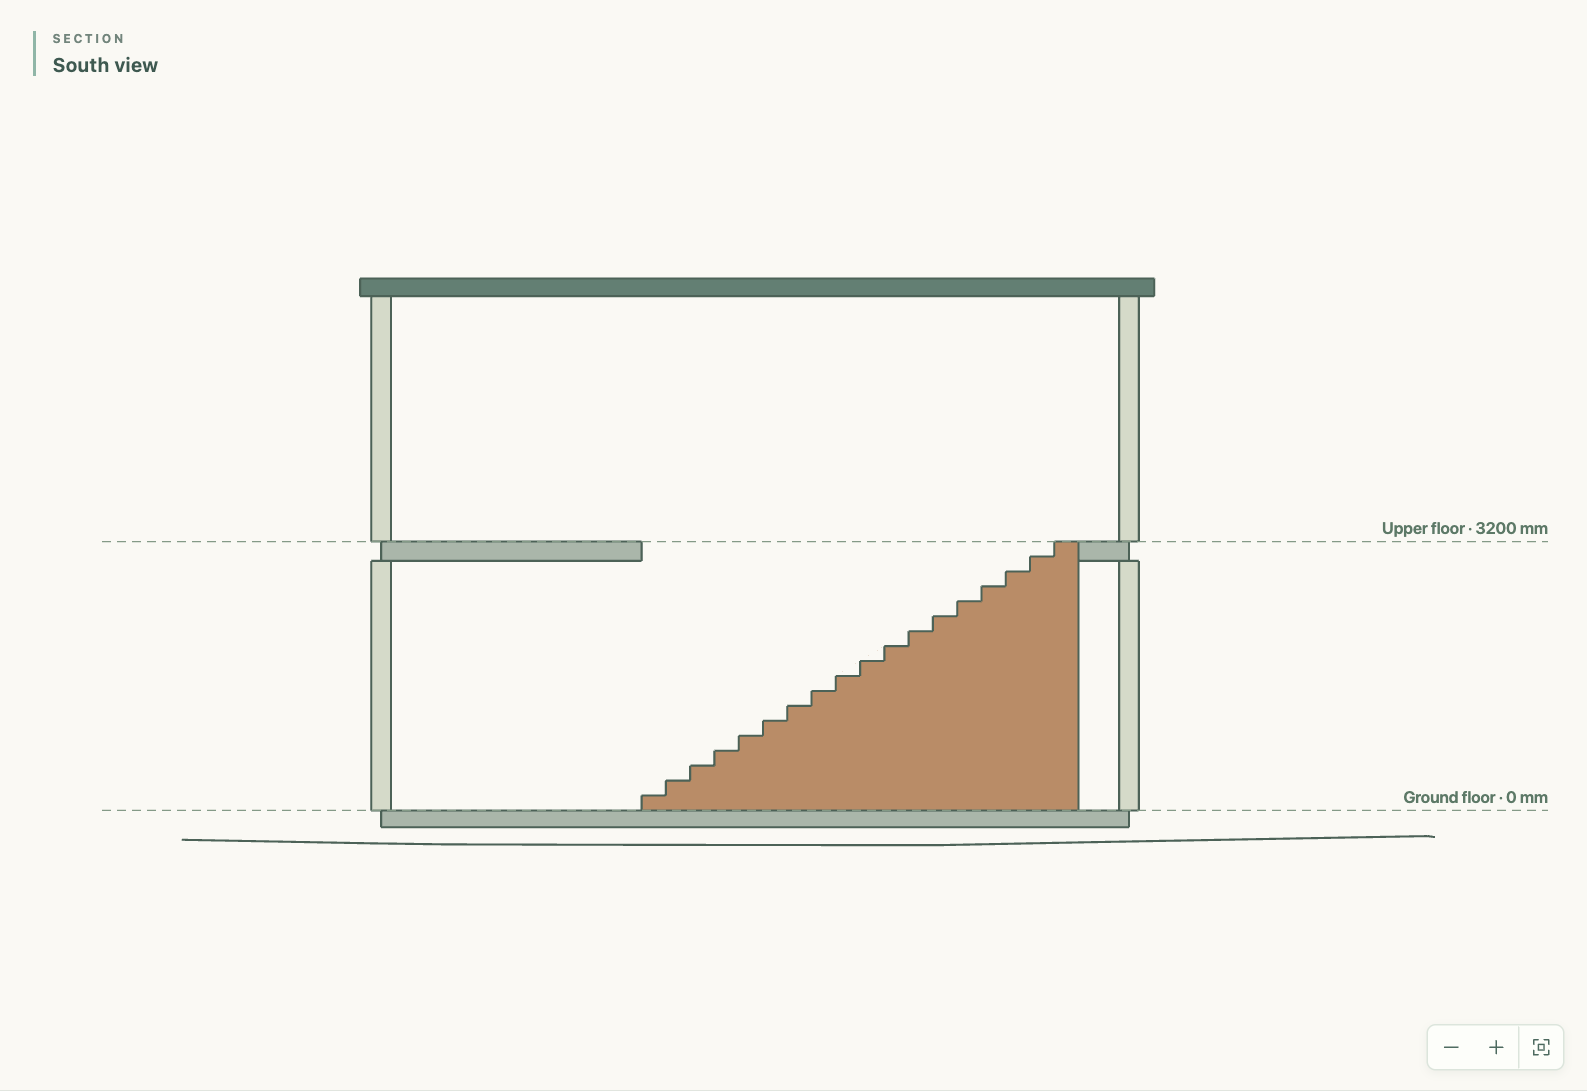
Work in plan, then check how your design fits together in a model, section, or elevation. Save alternatives in their own tabs for review.
Connect walls at shared junctions. Host openings, measure clear room areas, and lock dimensions between two junctions.
Model levels, slabs, roof attachments, stairs, custom solids, reusable components, and graded terrain.
Combine saved views on vector PDF sheets. Export drafting geometry as DXF and building or solid data as IFC4, STEP, or COLLADA.
Cavetto for desktop
Save your workspace as a local file, including design alternatives, saved views, and sheets. Compare tabs and export one drawing or the whole workspace.
Optional desktop chat stays hidden until you provide a key. Proposed edits open in a review screen for you to approve.
View desktop builds